
Bought with Mitch Butler
-
-
For more information regarding the value of a property, please contact us for a free consultation.
917 J AVENUE Saskatoon, SK S7M 2B7
3 Beds
3 Baths
1,513 SqFt
Key Details
Sold Price -
Property Type Single Family Home
Sub Type Detached
Listing Status Sold
Purchase Type For Sale
Square Footage 1,513 sqft
Subdivision King George
MLS Listing ID SK988604
Sold Date -
Style 2 Storey
Bedrooms 3
Year Built 2024
Property Sub-Type Detached
Source Saskatchewan
Property Description
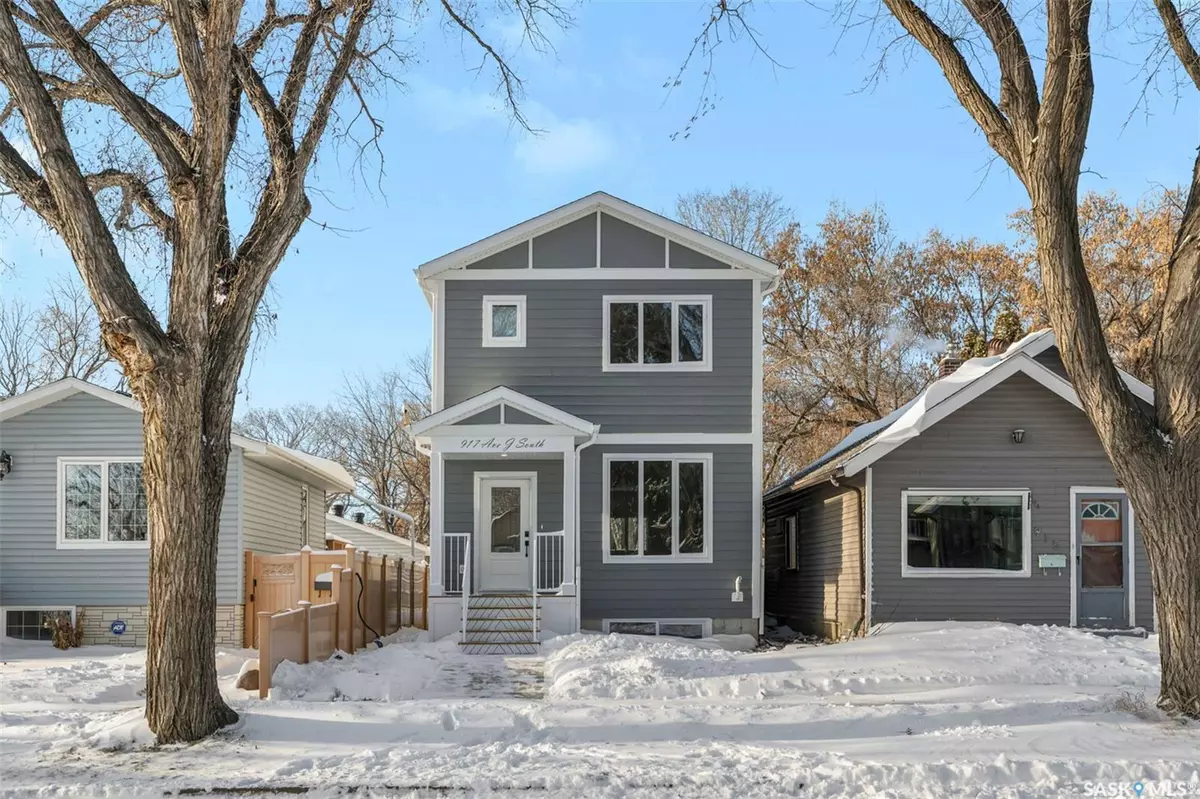
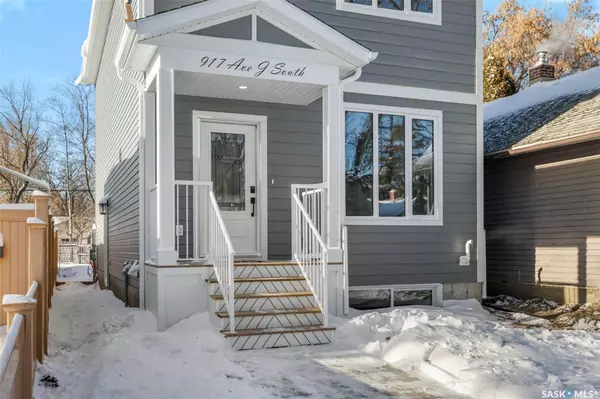
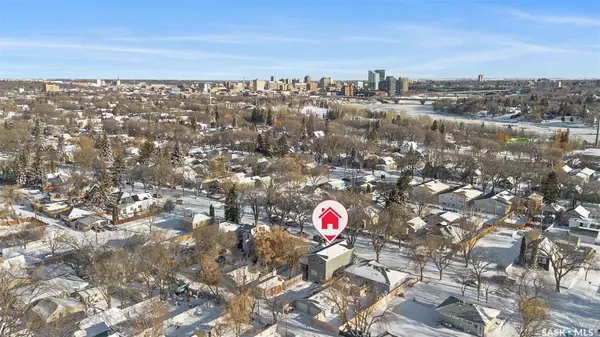
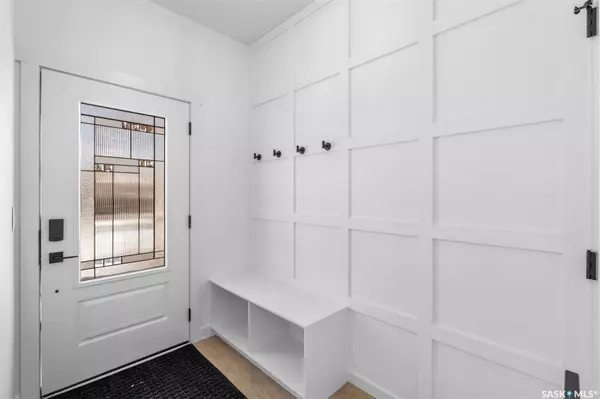
Here is a home not often found, a couple blocks from the river, less than 5 minutes from Saskatoon's downtown and shops/amenities. This custom built 1513sqft 2 storey home features 3 bedrooms / 3 bathrooms and set up for a future basement suite with separate entrance & a secondary electrical panel & all roughin ready for plumbing in the basement, excellent to host that mortgage helper in the basement! This home brags curb appeal with front Hardie board composite siding, custom stairs, and a covered front landing. Inside you are greeted with 9 foot ceilings throughout the main (and basement too!). The main floor has an open concept with East facing front windows allowing for an abundance of natural light throughout. The kitchen is tastefully done with a large quartz island accented in an off colour from the cabinets outfitted with a Bosch dishwasher and microwave. Another great feature is the large walkin pantry, helping keep your organizational skills top notch! There is also a 2 piece powder room at the back on the main. Upstairs is unique with a good sized bonus room accented with a feature wall - amazing to have that separate living room space from the main floor. There are also 3 good sized bedrooms upstairs along with 2 x 4pc bathrooms. The primary suite has a nice walkin closet and its own bathroom for your own luxury. There is also upstairs laundry for your convenience - especially if you put a suite in the basement, as there is no sharing laundry! Downstairs boasts 9 foot ceilings, separate electrical panel from the rest of the home, ideally set up to host a 1 bedroom suite. The high efficient mechanical has an upgraded 2 stage furnace as well! This home must be seen to fully appreciate its custom features throughout. Located close to the walking trails, community pool, tennis courts, skate park, river, and downtown, makes this home highly desirable. Come check out a new home with warranty and peace of mind. Contact a Realtor today for your private viewing!
Location
Province SK
Community King George
Rooms
Basement Full Basement, Unfinished
Kitchen 1
Interior
Interior Features Heat Recovery Unit, Humidifier, Sump Pump
Hot Water Gas
Heating Forced Air, Natural Gas
Appliance Dishwasher Built In, Microwave, Microwave Hood Fan
Exterior
Exterior Feature Composite Siding, Vinyl
Parking Features No Garage
Garage Spaces 2.0
Roof Type Asphalt Shingles
Total Parking Spaces 2
Building
Lot Description Lane, Rectangular
Building Description Wood Frame, House
Structure Type Wood Frame
Others
Ownership Freehold
Read Less
Want to know what your home might be worth? Contact us for a FREE valuation!
Our team is ready to help you sell your home for the highest possible price ASAP
Nearby Locations